<-- style PDP --> 40 Duncombe Drive, Hamilton - Detached for sale for $699,900
  • sold
  • leased

40 Duncombe Drive

Hamilton, Ontario, L9A 2E8 - Hill Park

$699,900$000000

  • Neighbourhood

    Hill Park

  • Major Intersection

    Seven Oaks

  • Listed Since: 485 day(s)

  • Last update: 360 day(s) ago

Overview

  • Property Type

    Detached, Bungalow

  • Bedrooms

    3 + 1

  • Bathrooms

    2

  • Basement

    Sep Entrance + Full

  • Kitchen

    1

  • Total Parking

    5

  • Lot Size

    50.12x100.2 (Feet)

  • Taxes

    $4,521.35 (2025)

  • Type

    Freehold

Property Description

Property description for 40 Duncombe Drive, Hamilton

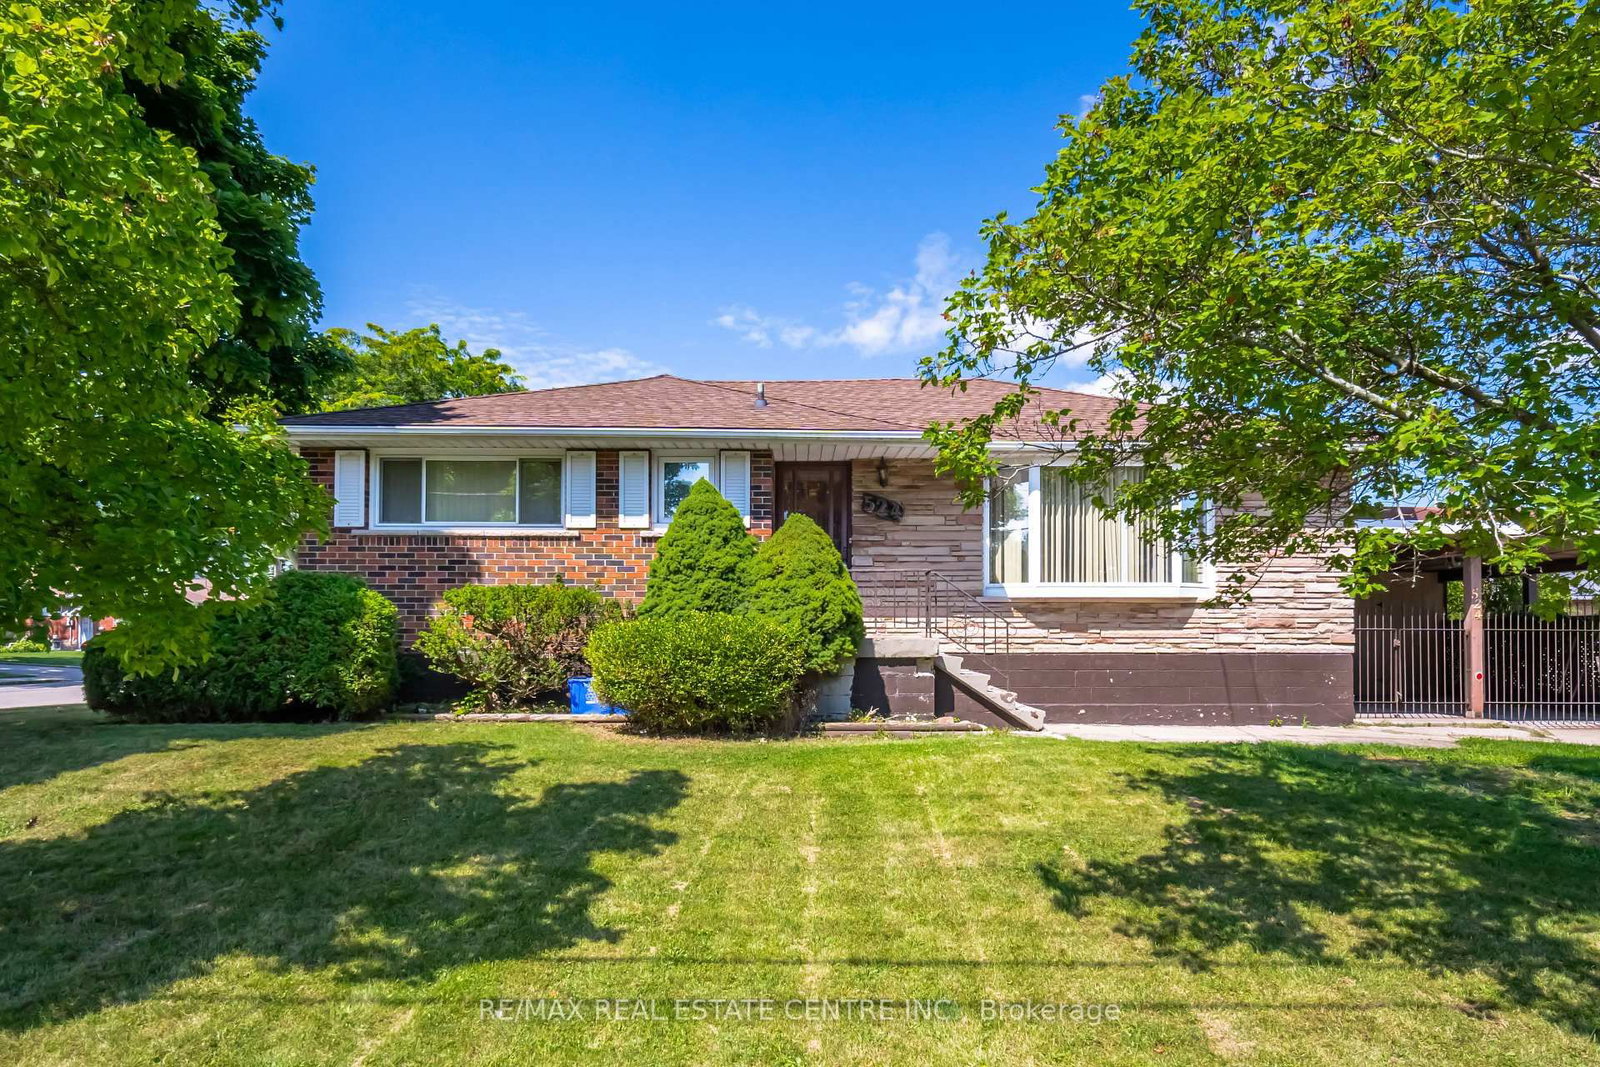
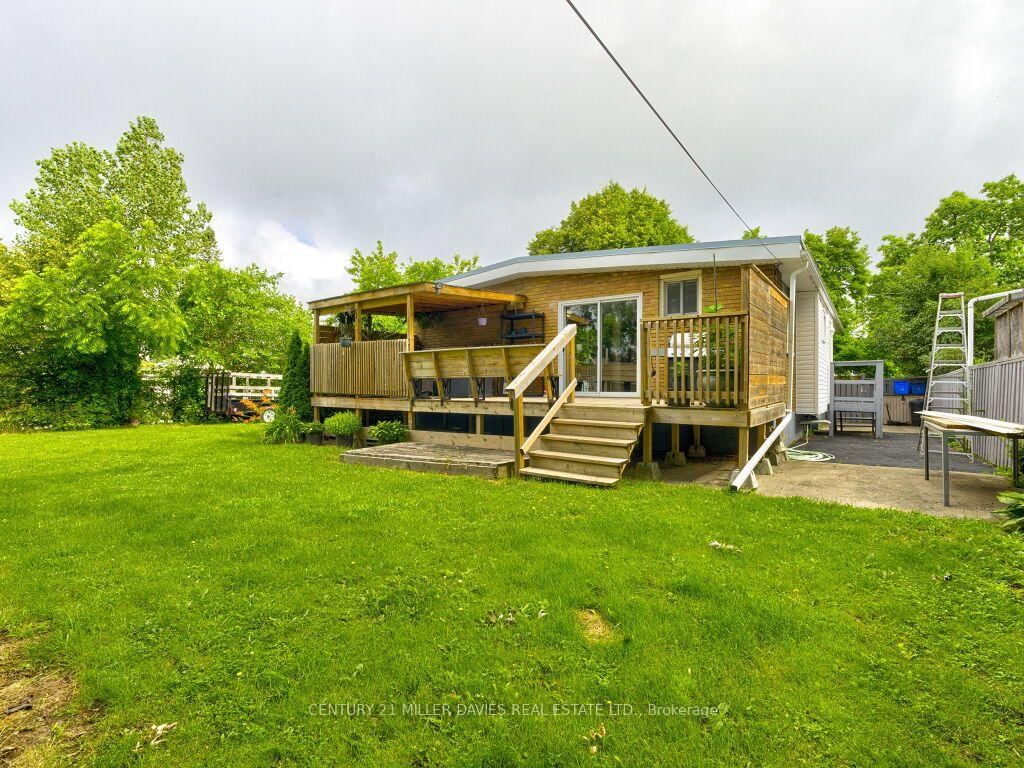
Welcome to 40 Duncombe Drive A Beautifully Renovated Brick Bungalow in the Heart of Hamilton Mountain. This stunning brick bungalow is full of charm and modern updates, ideally situated on a quiet street close to shops, schools, parks, and all the amenities Hamilton Mountain has to offer. Step onto the spacious concrete front porch and into a bright, open-concept main floor. The heart of the home is the beautifully renovated kitchen (2023), featuring crisp white cabinetry, elegant quartz countertops, a massive island perfect for meal prep or casual dining, and stylish finishes throughout. The sun-filled living room boasts large windows and California shutters, creating a warm and inviting space for relaxing or entertaining. The main level also includes three comfortable bedrooms and a modern 4-piece bathroom. Head downstairs to a fully finished basement offering exceptional versatility. You'll find a generously sized fourth bedroom ideal for guests or a home office a large rec room perfect for a kids playroom, gym, or media space, and a convenient 2-piece powder room. Outside, enjoy a spacious backyard with a grassy area and a patio great for summer BBQs, gardening, or relaxing with friends and family. Whether you're a first-time homebuyer, a young family, or looking to downsize without sacrificing space or style, 40 Duncombe Drive is the perfect place to call home. Don't miss your chance to see it in person!

Listed by COLDWELL BANKER COMMUNITY PROFESSIONALS

  • MLS #

    X12262312

  • Sq. Ft

    700-1100

  • Sq. Ft. Source

    MLS

  • Lot Irregularities

    n/a

  • Year Built

    51-99

  • Pool

    None

  • Drive

    Pvt Double

  • Garage

    None

  • Total Parking

    5

  • Family Room

    N

  • Den

    N

  • Exterior

    Brick

  • Fireplace

    N

  • Roof

    Asphalt Shingle

  • Foundation

    Concrete Block

  • Elevator

    n/a

  • Water View

    n/a

  • Laundry Level

    n/a

  • Heat

    Forced Air

  • A/C

    Central Air

  • Water

    Municipal

  • Water Supply

    n/a

  • Sewers

    Sewers

  • Central Vac

    N

  • Kitchen

    4.02 x 3.1 ft Main level

  • Living

    4.45 x 4.02 ft Main level

  • Primary

    3.32 x 3.01 ft Main level

  • 2nd Br

    3.32 x 2.37 ft Main level

  • 3rd Br

    2.99 x 2.71 ft Main level

  • Bathroom

    2.99 x 1.5 ft Main level

    4 Pc Bath

  • 4th Br

    4.69 x 3.62 ft Bsmt level

  • Rec

    9.2 x 3.41 ft Bsmt level

  • Bathroom

    1.7 x 1.64 ft Bsmt level

    2 Pc Bath

Thinking of Selling?

Find Out Your Home’s Value in Today’s Market!

No Email or Signup is required to view your home estimate.

estimate your home value

Contact Manoj Kukreja

Sales Representative,
Century 21 People’s Choice Realty Inc.,
Brokerage
(647) 576 - 2100

Manoj profile avatar

Estimated price

Date
Price
Change
2025-07-04
$709,567
---

Mortgage Calculator

This data is for informational purposes only.

Mortgage Payment per month

Principal Amount

Interest

Total Payable

Amortization

Amortization

Closing Cost Calculator

This data is for informational purposes only.

Closing Cost Total for this property

Total Cash flow for purchasing this property

Down Payment(%)*
Additional information

Provincial Land Transfer Tax

Ontario Land Transfer Tax Rebate

Toronto Land Transfer Tax

Toronto Land Transfer Tax Rebate

PST on CMHC Insurance Premium

Lawyer Fees

$2,825

Government Registration Fee's

$164

Title Insurance

Closing Cost Total

Total Cash flow for purchasing this property

Provincial Land Transfer Tax

Ontario Land Transfer Tax Rebate

Toronto Land Transfer Tax

Toronto Land Transfer Tax Rebate

PST on CMHC Insurance Premium

Lawyer Fees

$2,825

Government Registarion Fee's

$164

Title Insurance

Down Payment(%)*

* A down payment of less than 20% is permitted only for first-time home buyers purchasing their principal residence. The minimum down payment required is 5% for the portion of the purchase price up to $500,000, and 10% for the portion between $500,000 and $1,500,000. For properties priced over $1,500,000, a minimum down payment of 20% is required.

Thinking of Selling?

Find Out Your Home’s Value in Today’s Market!

No Email or Signup is required to view your home estimate.

estimate your home value

Contact Manoj Kukreja

Sales Representative, Century 21 People’s Choice Realty Inc., Brokerage
(647) 576 - 2100

Manoj profile avatar

Recent Sold Listings in Hill Park, Hamilton

Popular Cities